name

1361 Groveside Way

  • Fullerton, CA
  • $840,000

Property Description

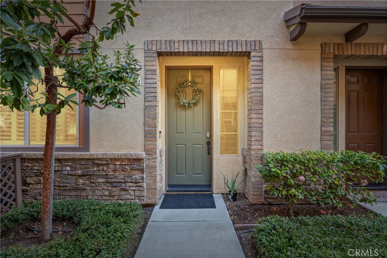
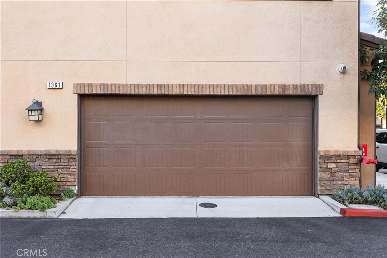
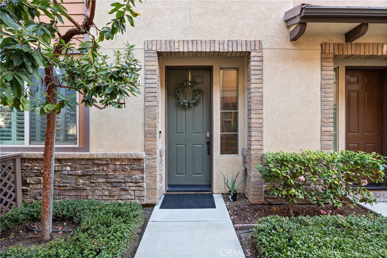
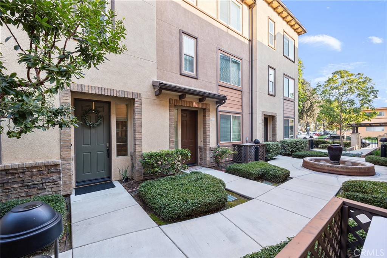
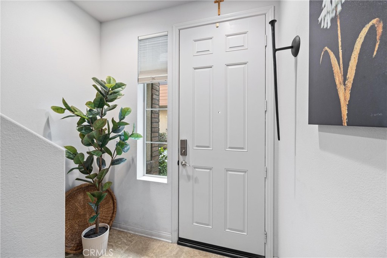


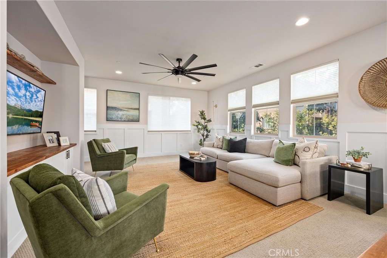
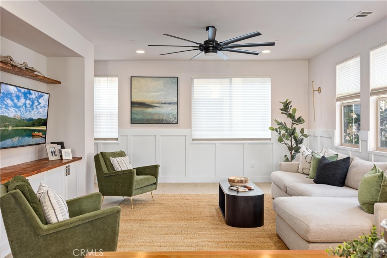
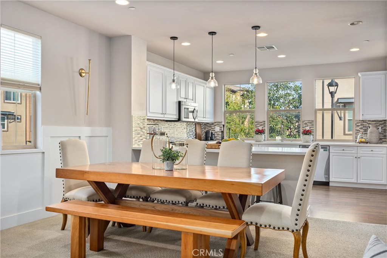
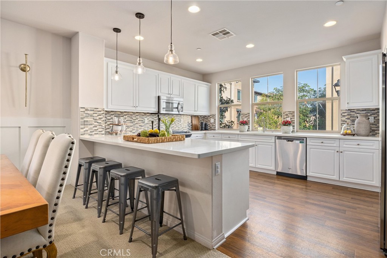

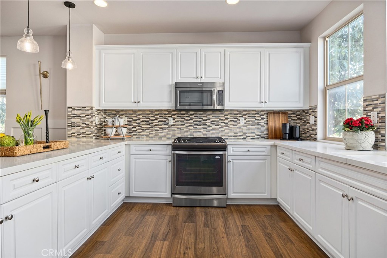
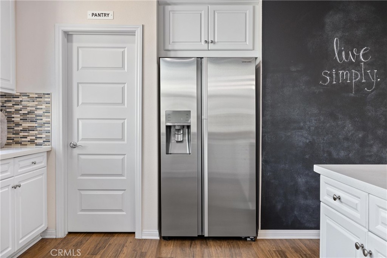
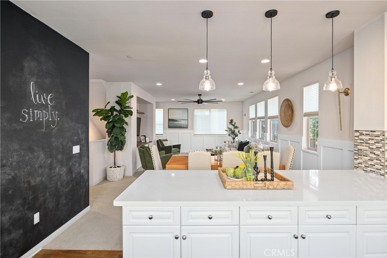
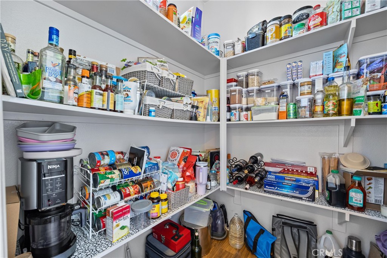
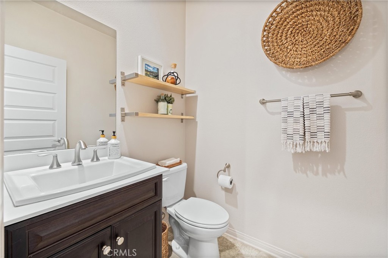
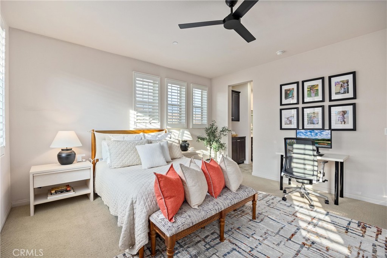
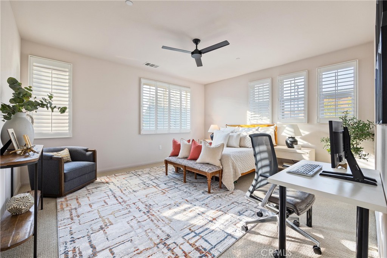
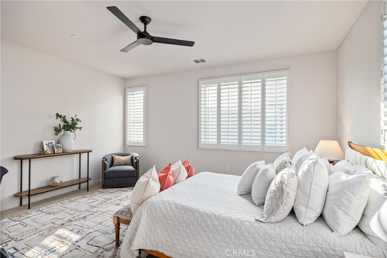
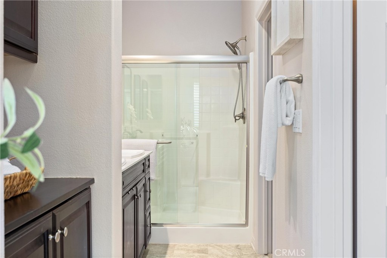


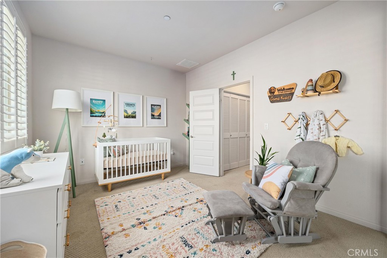

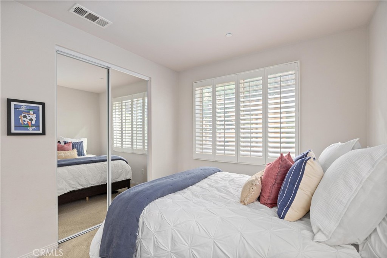
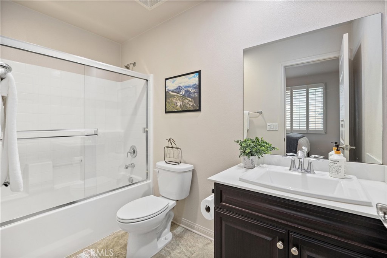
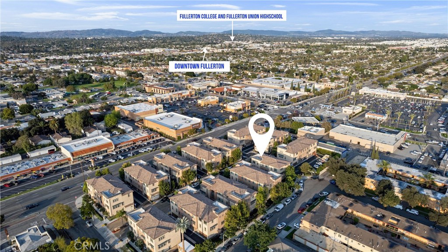

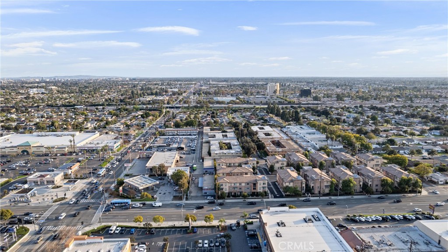

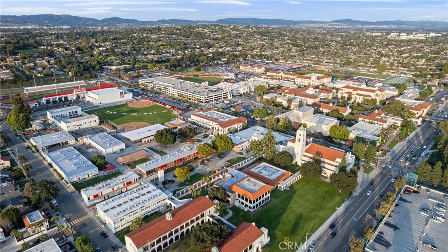
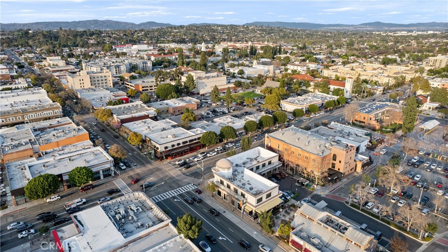
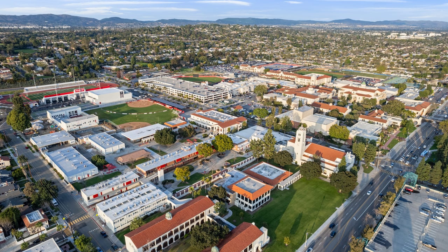
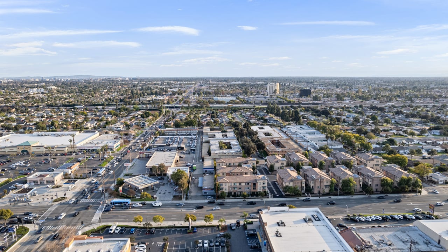
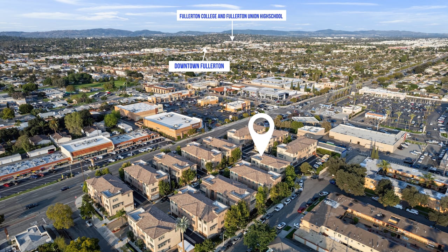
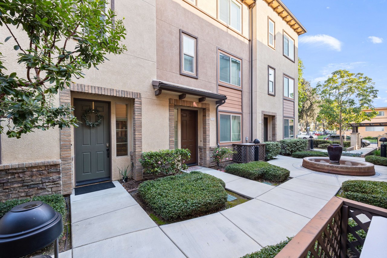
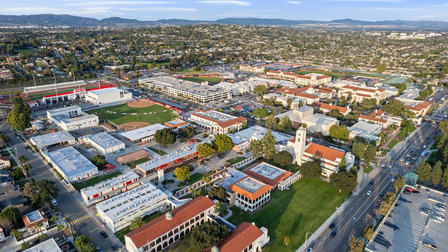
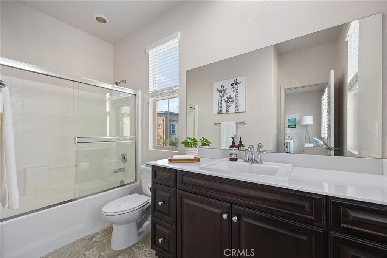
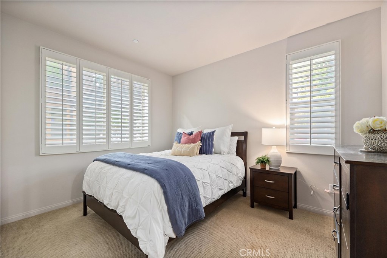
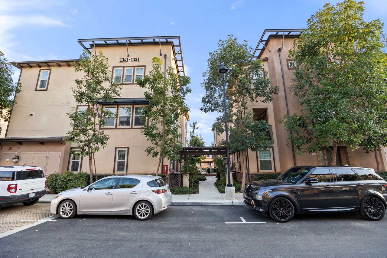
Welcome to the Prestigious Fullerton Community "The Groves." We take great pride in introducing this stunning 3-bedroom (En-Suites), 4-bathroom condo, thoughtfully designed for casual elegance. Upon entering through the main entrance on level one, you'll be greeted by a meticulously crafted first-floor En-Suite. This space boasts custom wood shutters, a Quartz Vanity top, and a tub/shower, making it ideal for a second primary suite, guest accommodations, or enhanced privacy. Moving to the main living space on the second level, you'll be captivated by the sheer beauty of abundant windows and picturesque views. Revel in the spacious and open concept, adorned with custom wood details and built-in cabinetry – an entertainer's dream that overlooks a "Gorgeous" open designer kitchen featuring stainless steel appliances, a Quartz expansive breakfast bar, and an island fit for any event. A large walk-in pantry adds to the convenience. The seamless connection of this kitchen to the open great room creates a truly magical atmosphere, ensuring anyone feels warmly welcomed. Ascending to the third floor, a haven of privacy awaits. The Expansive Primary En-Suite is bathed in natural light through numerous windows, enhanced by custom wood shutters. The primary bathroom is appointed with quartz double sinks, a walk-in shower, a walk-in closet, a private commode room, and a spacious linen cabinet. Wide halls lead to another generous en-suite, featuring custom wood shutters, mirrored closet doors, and an adjoining bathroom with Quartz counters and a shower/tub, complemented by beautiful windows. Throughout this cherished home, you'll discover custom window coverings, meticulous woodwork, Smart home features including light switches, an EcoBee Thermostat, a Tankless Water Heater, and other details that make it truly special. The convenience of a finished 2-car garage with direct access and remotes adds to the overall experience. The Groves Community offers beautifully landscaped common areas with BBQs, a grassy expanse, and a well-maintained playground, along with ample guest parking. Enjoy easy access to Amtrak Metro, 91, 5, and 57 freeways, just minutes away from the renowned Downtown Fullerton Shopping and Restaurants, Fullerton College, and Cal State University of Fullerton. Nearby parks add to the appeal. We extend a warm invitation for you to embark on a tour and experience the exceptional charm and practical luxury that define life in The Groves.

Welcome to the Prestigious Fullerton Community "The Groves." We take great pride in introducing this stunning 3-bedroom (En-Suites), 4-bathroom condo, thoughtfully designed for casual elegance. Upon entering through the main entrance on level one, you'll be greeted by a meticulously crafted first-floor En-Suite. This space boasts custom wood shutters, a Quartz Vanity top, and a tub/shower, making it ideal for a second primary suite, guest accommodations, or enhanced privacy. Moving to the main living space on the second level, you'll be captivated by the sheer beauty of abundant windows and picturesque views. Revel in the spacious and open concept, adorned with custom wood details and built-in cabinetry – an entertainer's dream that overlooks a "Gorgeous" open designer kitchen featuring stainless steel appliances, a Quartz expansive breakfast bar, and an island fit for any event. A large walk-in pantry adds to the convenience. The seamless connection of this kitchen to the open great room creates a truly magical atmosphere, ensuring anyone feels warmly welcomed. Ascending to the third floor, a haven of privacy awaits. The Expansive Primary En-Suite is bathed in natural light through numerous windows, enhanced by custom wood shutters. The primary bathroom is appointed with quartz double sinks, a walk-in shower, a walk-in closet, a private commode room, and a spacious linen cabinet. Wide halls lead to another generous en-suite, featuring custom wood shutters, mirrored closet doors, and an adjoining bathroom with Quartz counters and a shower/tub, complemented by beautiful windows. Throughout this cherished home, you'll discover custom window coverings, meticulous woodwork, Smart home features including light switches, an EcoBee Thermostat, a Tankless Water Heater, and other details that make it truly special. The convenience of a finished 2-car garage with direct access and remotes adds to the overall experience. The Groves Community offers beautifully landscaped common areas with BBQs, a grassy expanse, and a well-maintained playground, along with ample guest parking. Enjoy easy access to Amtrak Metro, 91, 5, and 57 freeways, just minutes away from the renowned Downtown Fullerton Shopping and Restaurants, Fullerton College, and Cal State University of Fullerton. Nearby parks add to the appeal. We extend a warm invitation for you to embark on a tour and experience the exceptional charm and practical luxury that define life in The Groves.
Show more

2015

2015

Year Built

3

3

Total Bedrooms

4

4

Total Bathrooms

1,875

1,875

Sq.Ft.

Living Space

2.0

2.0

Garage Spaces
thumbnail
01

Interior

Total Bedrooms

3

Total Bathrooms

4

Full Bathrooms

3

Half Bathroom

1

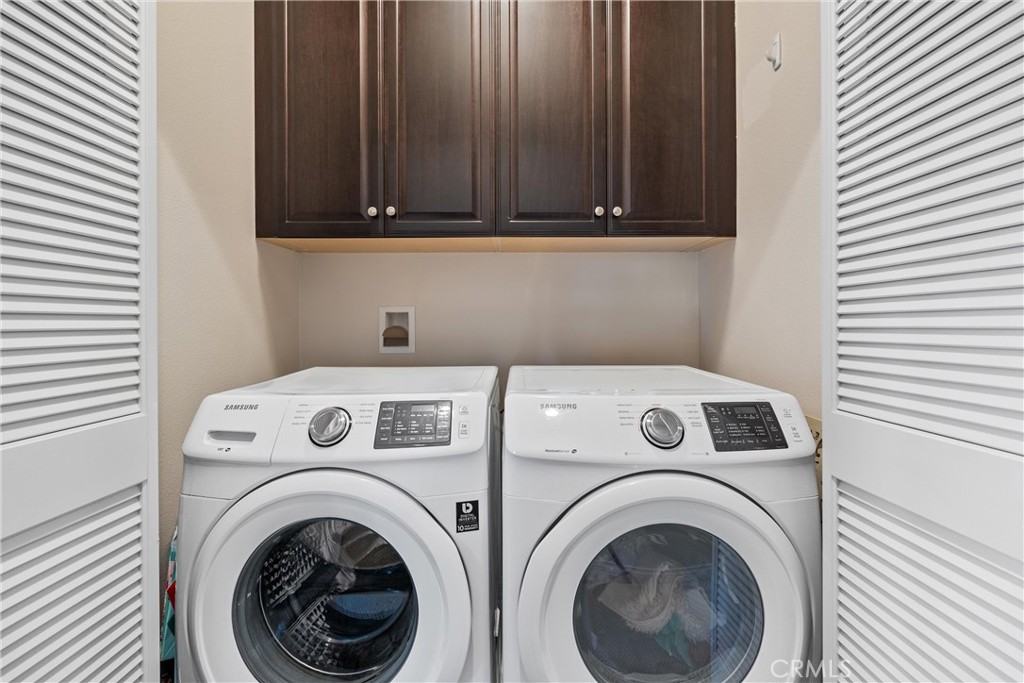
Laundry room

Inside

Flooring

Laminate, Tile

Fireplace

None

Appliances

Built-In Range, Microwave

Other Interior Features

Breakfast Bar, Built-in Features, Ceiling Fan(s), High Ceilings, In-Law Floorplan, Multiple Staircases, Open Floorplan, Pantry, Stone Counters, See Remarks, Storage, Wood Product Walls, Bedroom on Main Level, Primary Suite, Walk-In Pantry, Walk-In Closet(s)
01

Exterior & Building

Stories

3

Garage Spaces
2.0

Water Source

Public

Pool

None

Parking

Door-Multi, Direct Access, Garage, Garage Door Opener, Guest

Heat Type

Forced Air

Air Conditioning

Central Air

Sewer

Public Sewer

HOA Amenities

Playground
01

Lot & Area

Status

Sold

Living Area

1,875 Sq.Ft.

MLS® ID

PW24040719

Type

Condo

Year Built

2015

Architecture Styles

See Remarks

View Description

Neighborhood

School District

Fullerton Joint Union High
01

Finance

Sales Price

$840,000

HOA Fees

$298/mo

Explore
Let’s connect

Thank you for your message

We will be in touch with you shortly

name

Thank you for your message

We will be in touch with you shortly

Let’s connect

Darlene Lopez

EM

Darlene Lopez

Real Estate Agent

01368032

Born and raised in La Mirada, California, Darlene Lopez currently lives in Yorba Linda with her husband and family.

Show more